name

1400 Adam Ave

  • Burnet, TX
  • $360,000
$360,000

1400 Adam Ave

3 Beds 2 Baths 1,720 Sq.Ft. 0.27 Acres

Description

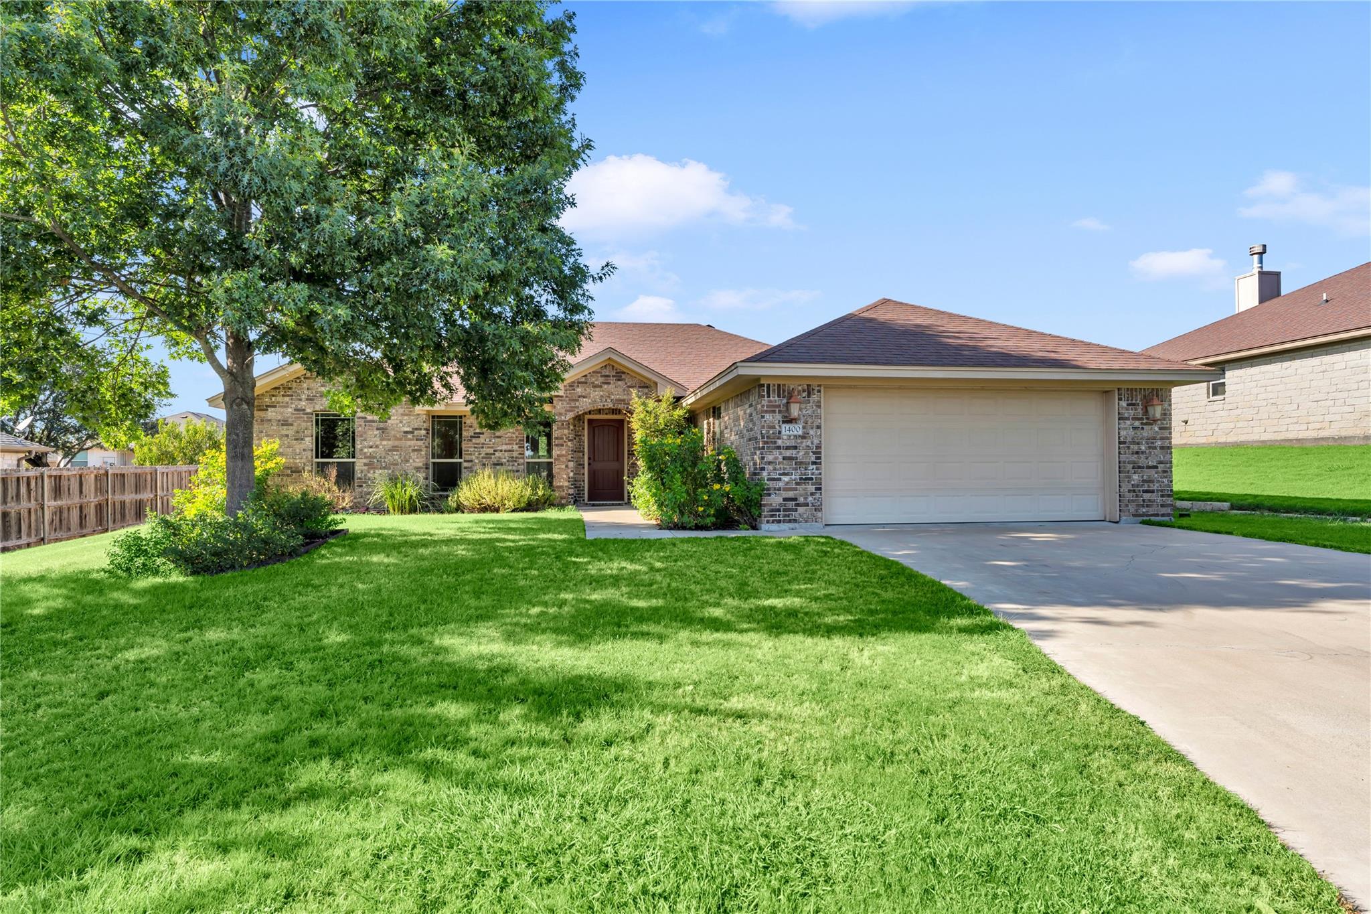
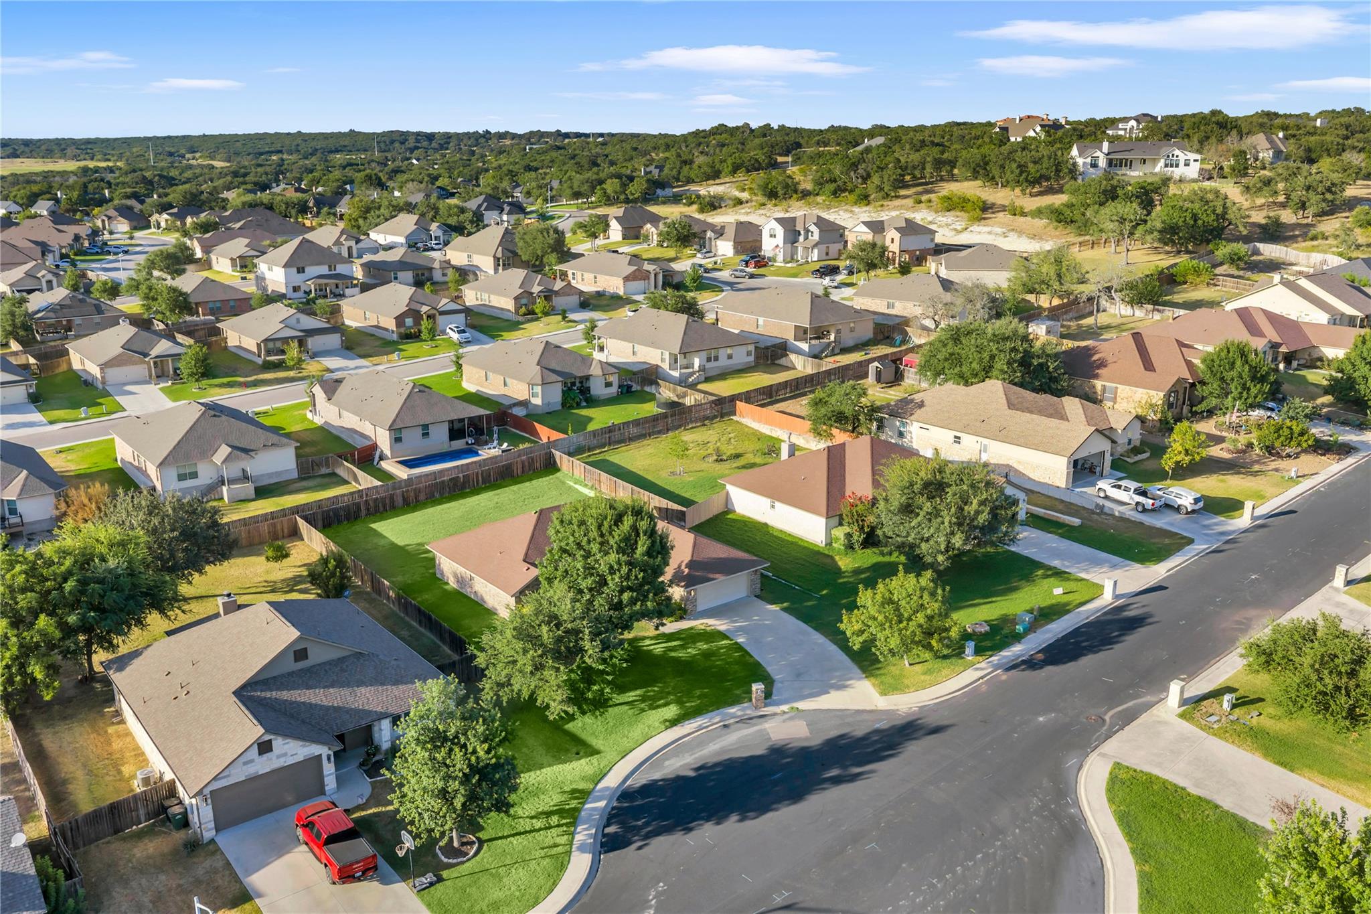
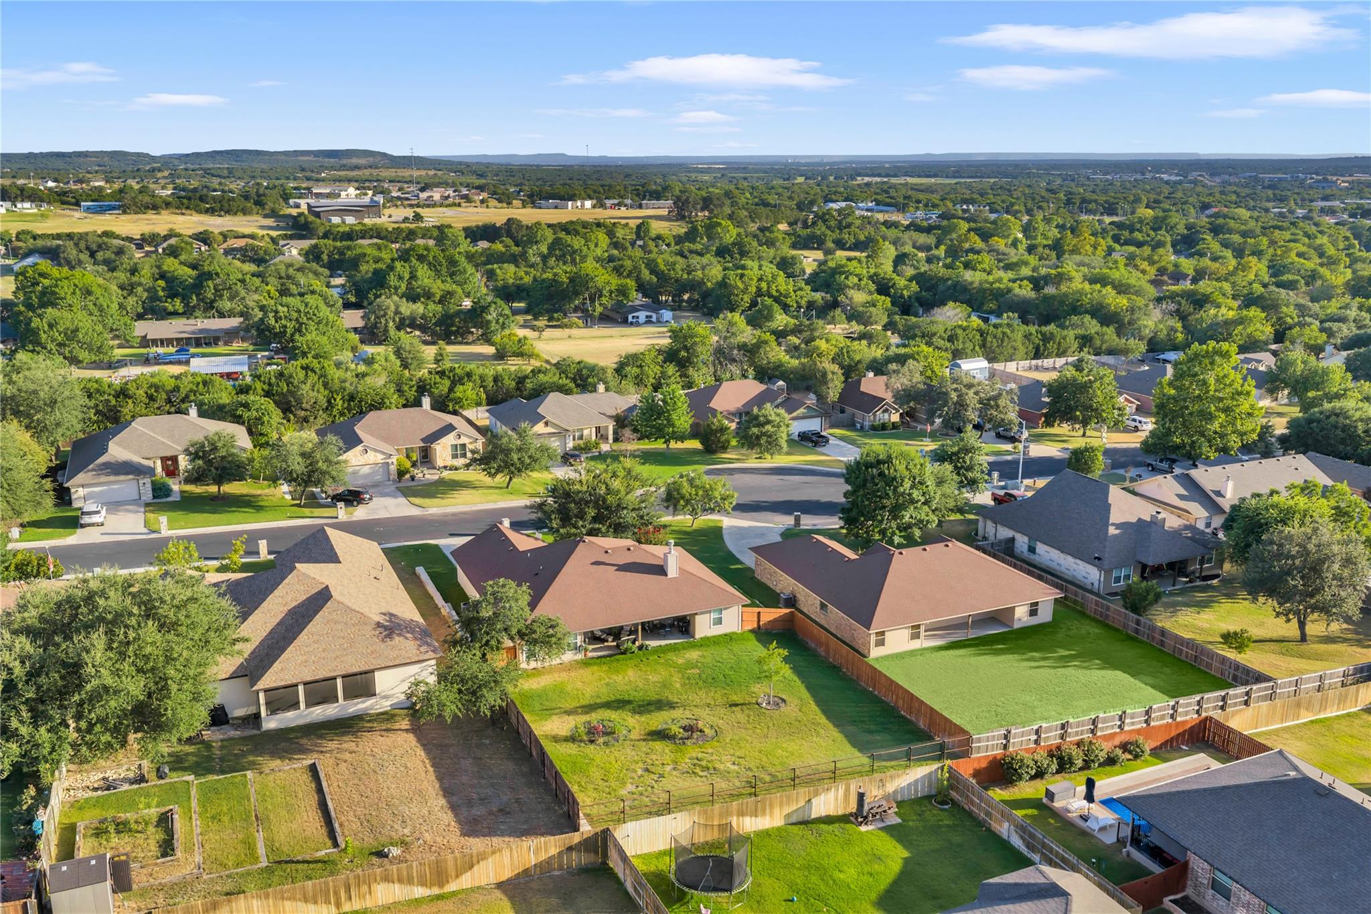
Built in 2014 and very well maintained, this inviting home offers comfortable living in a quiet, family-friendly neighborhood with convenient access to downtown and area schools. Sidewalks and curbed streets throughout the neighborhood provide a welcoming setting for walks, bike rides, and added peace of mind.

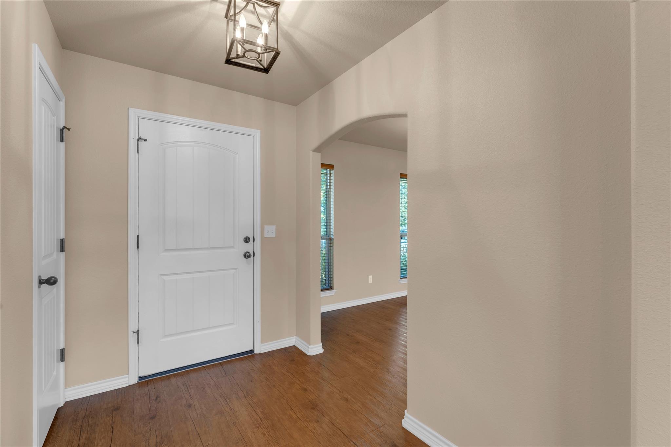
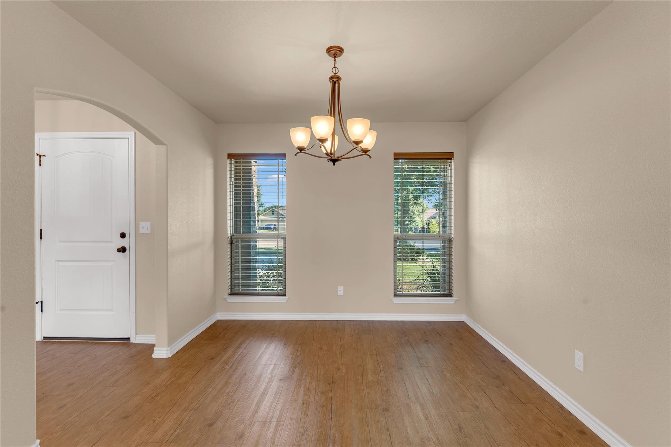
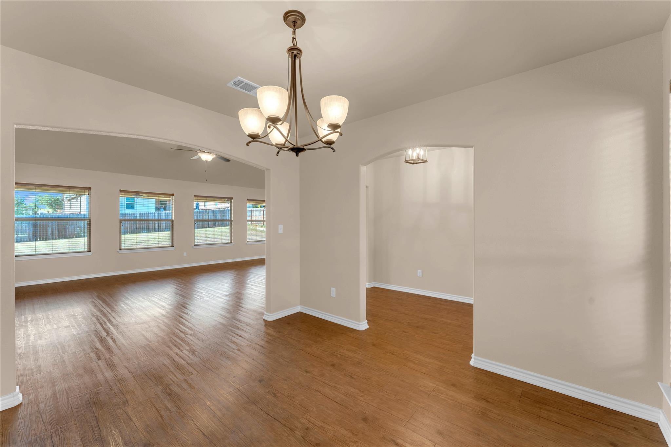
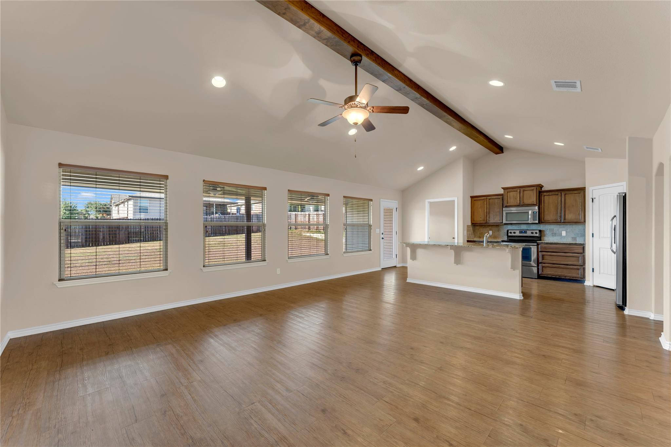
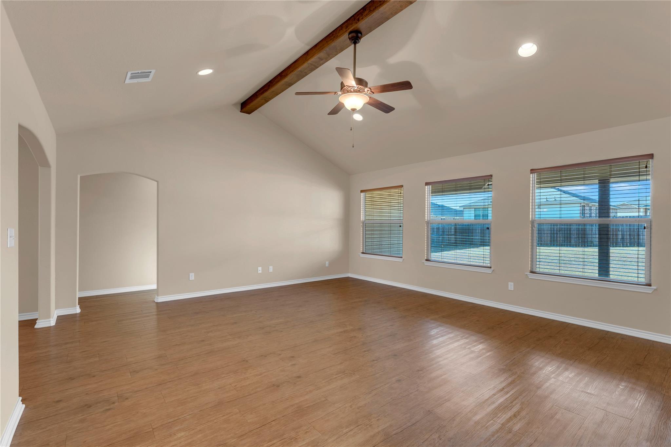
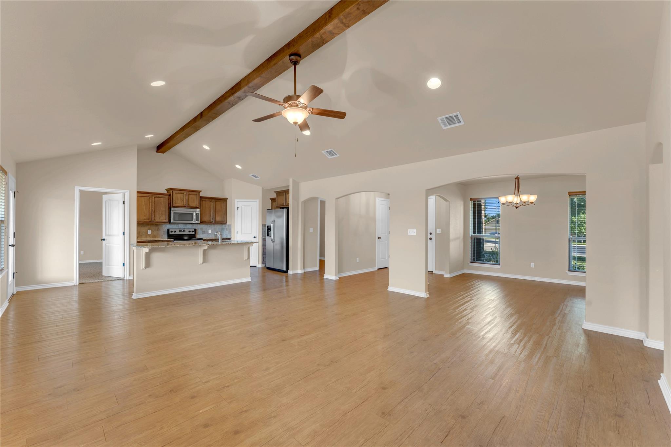
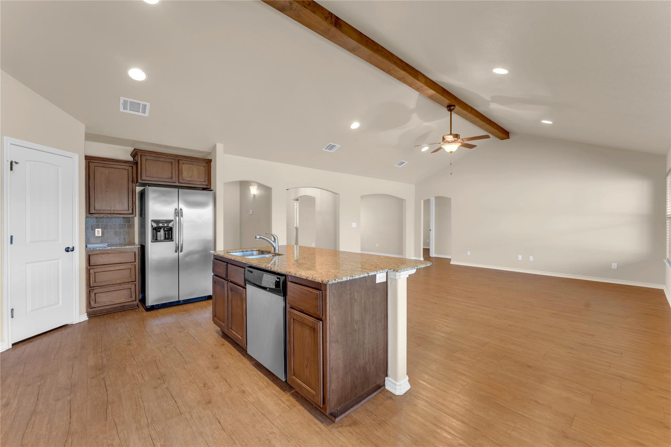
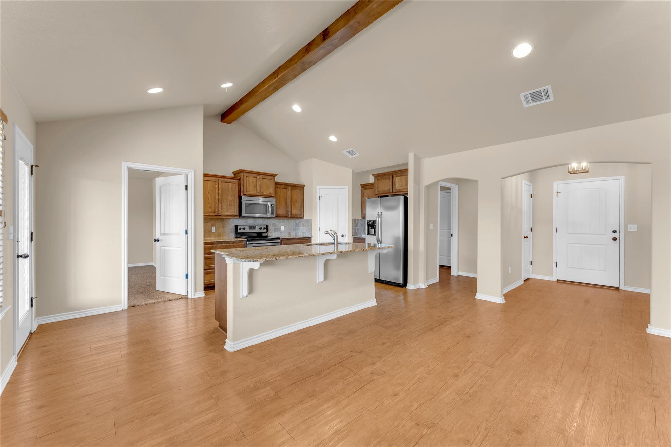
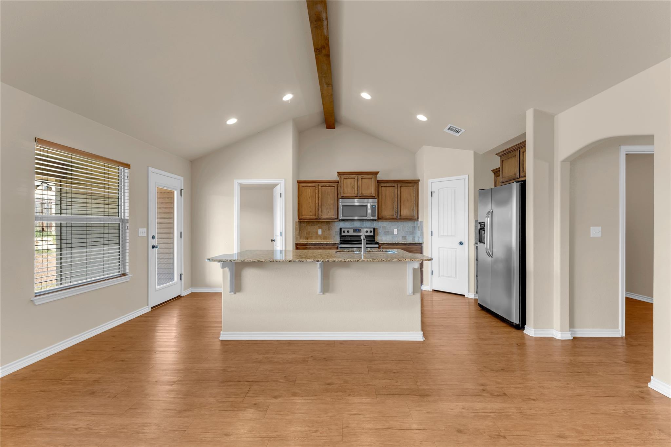
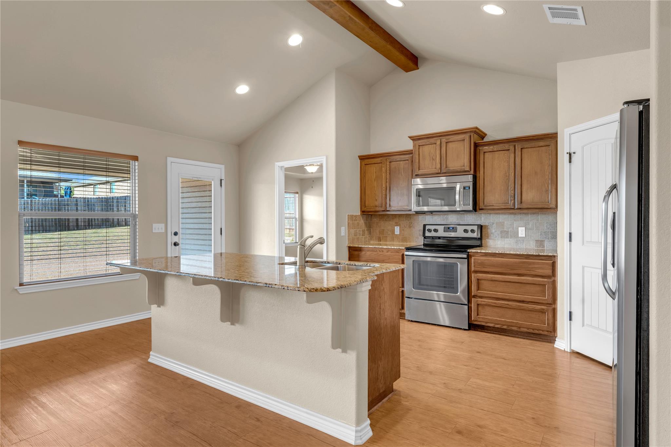
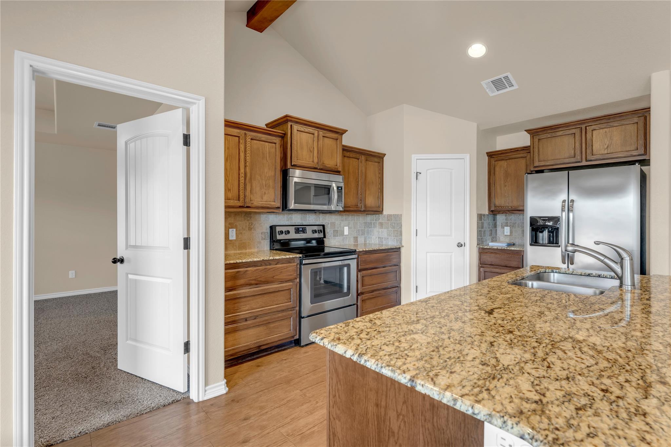
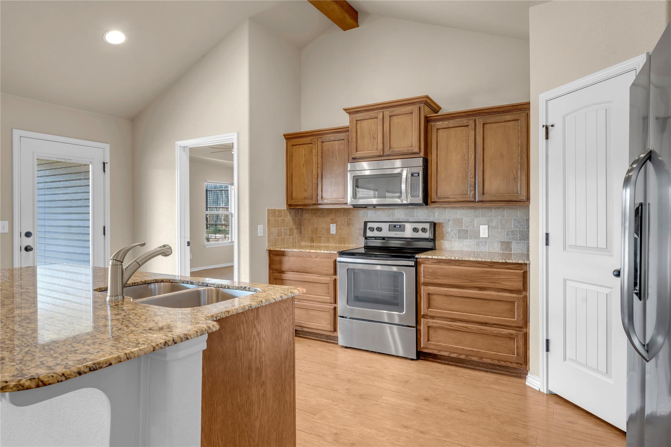
Inside, the open floor plan features vinyl plank flooring throughout the main living areas, carpet in all bedrooms, and a spacious living room that flows naturally into the kitchen. A separate dining room just off the main living space provides a dedicated area for meals and gatherings. The kitchen features a large granite center island with a double sink, granite countertops with a tile backsplash, a pantry, and included appliances.

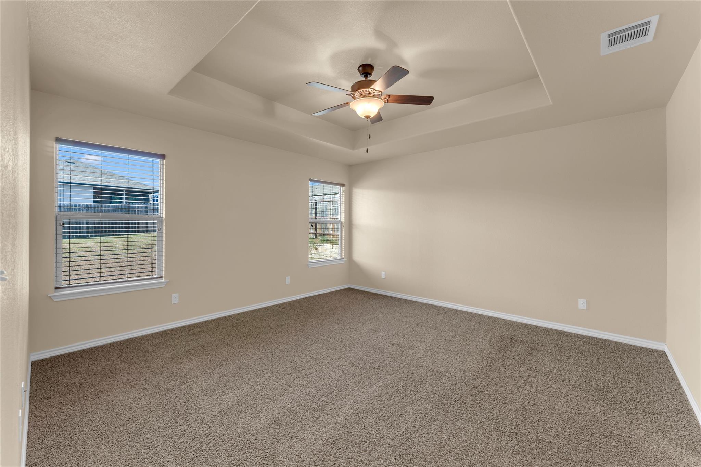
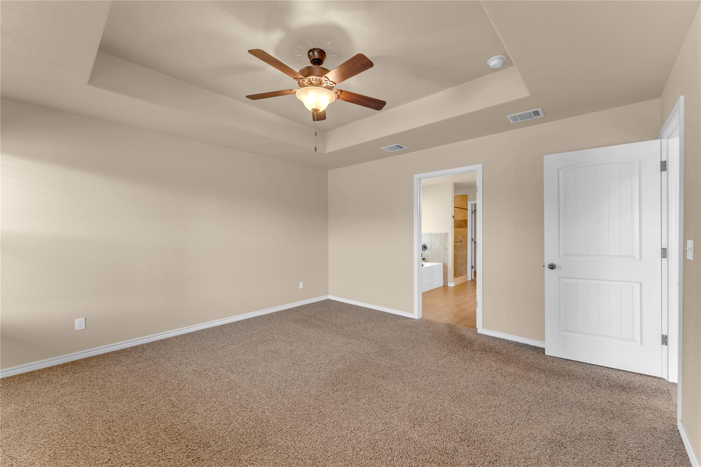
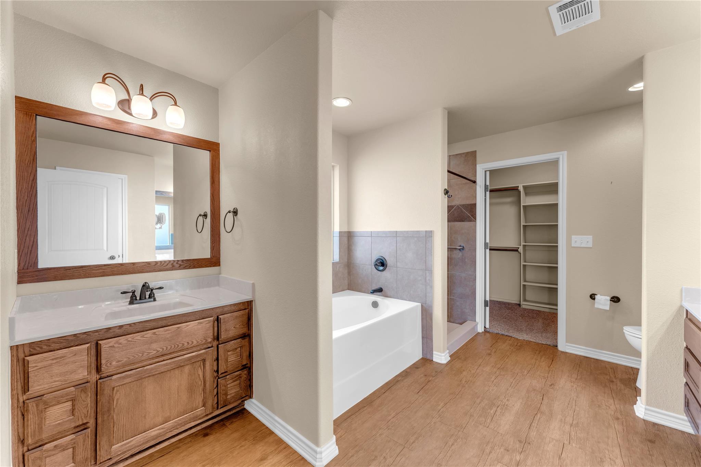
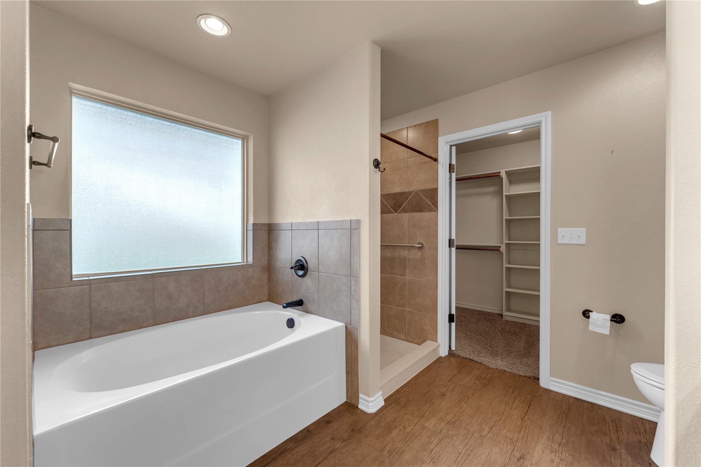
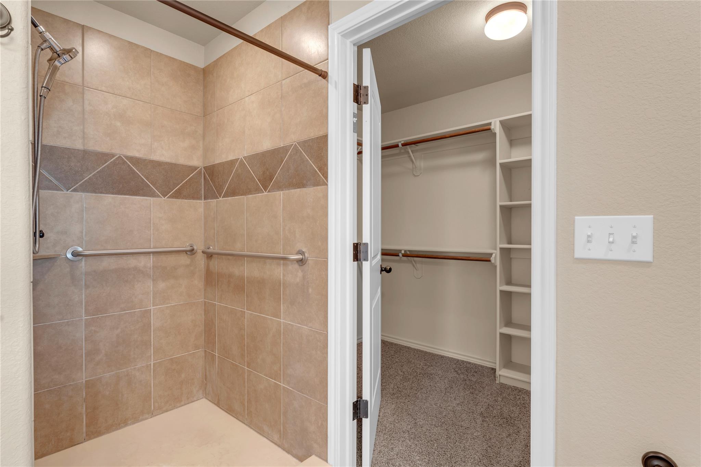
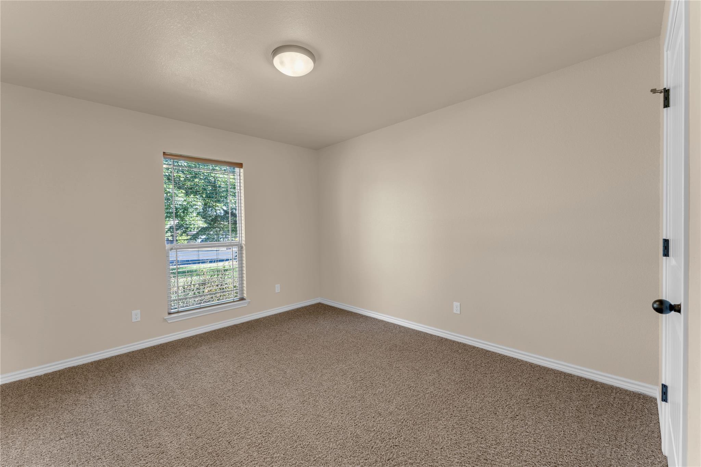
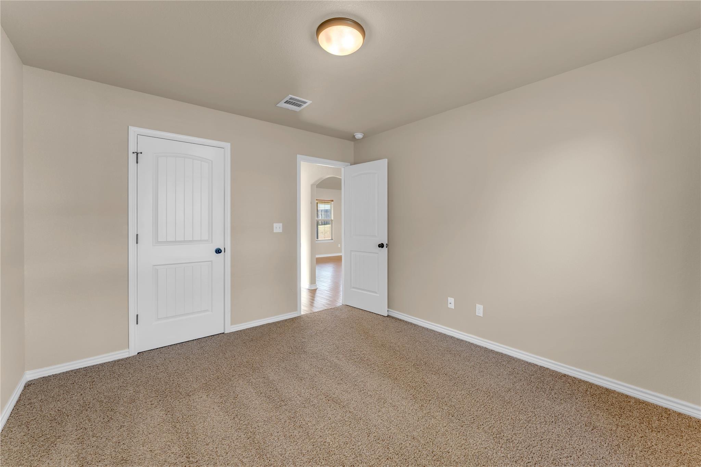
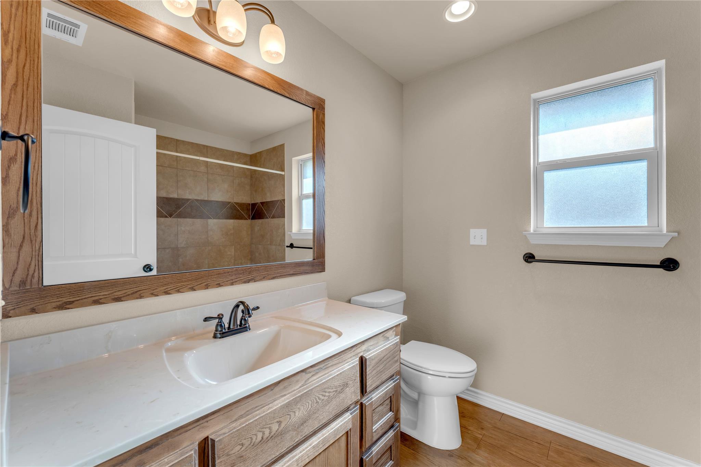
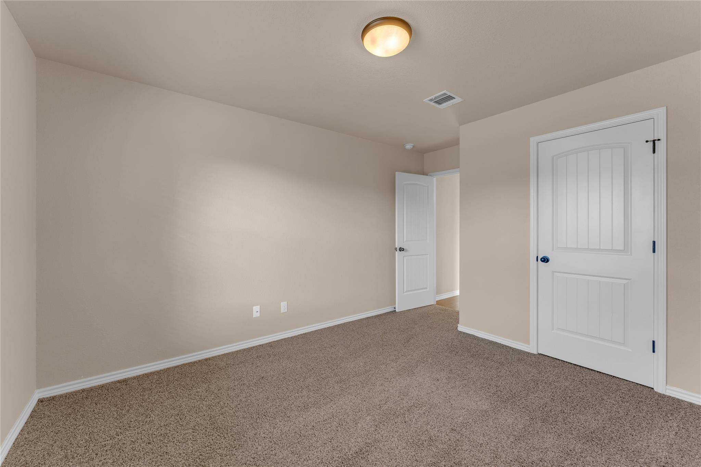
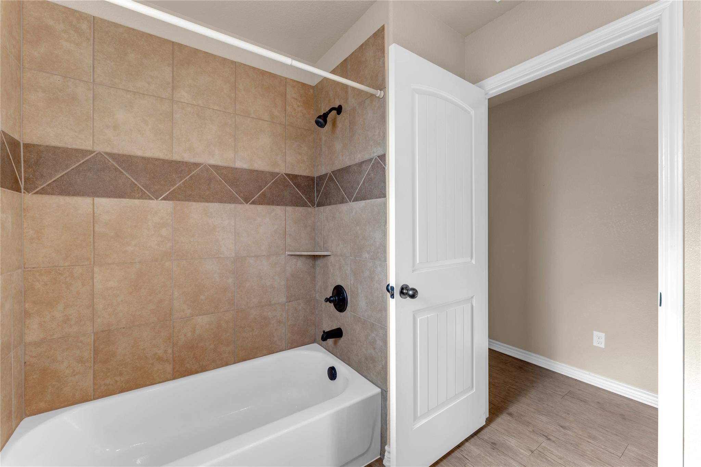
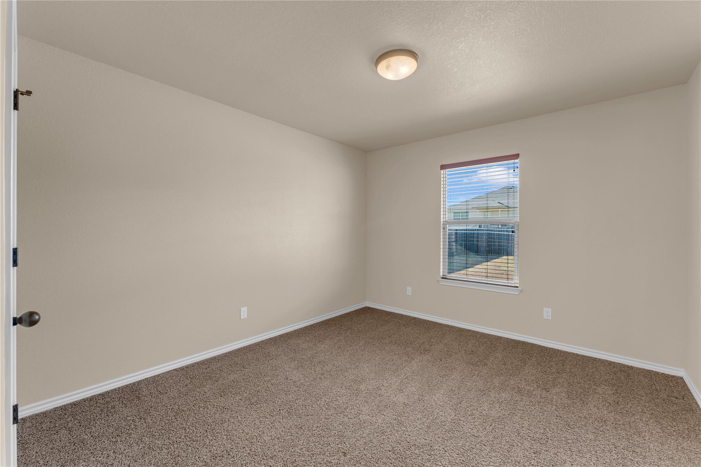
The split-bedroom floor plan provides added privacy, with the primary suite located on the opposite side of the home from the two additional bedrooms. The primary bedroom features a ceiling fan and two windows overlooking the backyard, while the adjoining bathroom includes separate vanities, a soaking tub, a tiled walk-in shower, and a spacious walk-in closet with built-in storage.

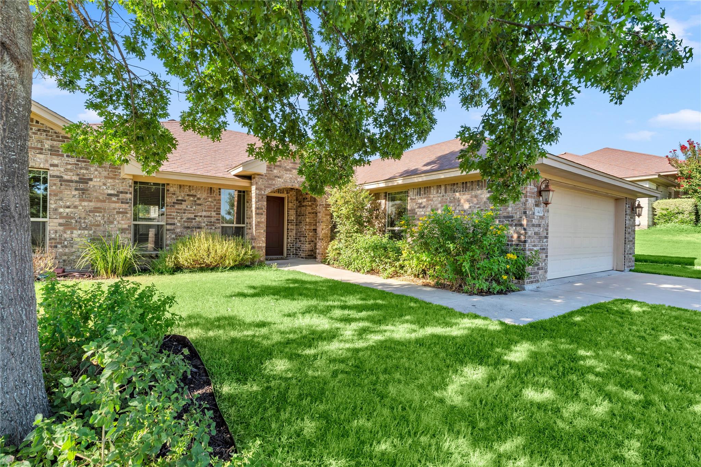
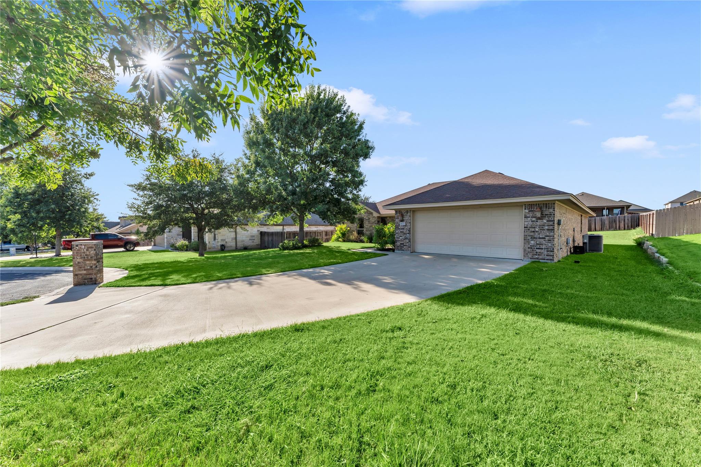
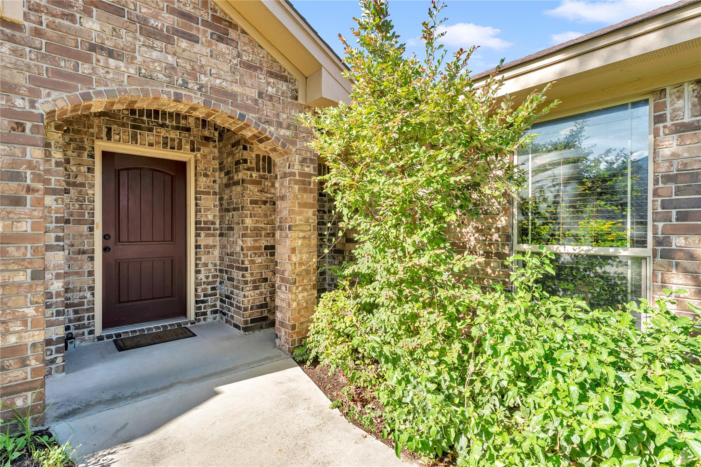
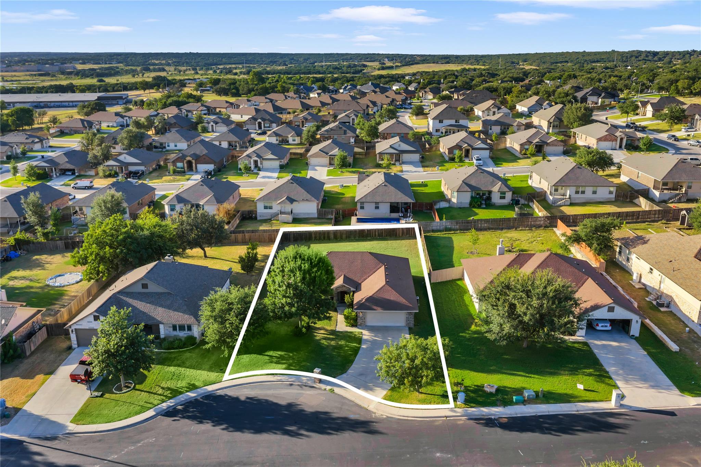
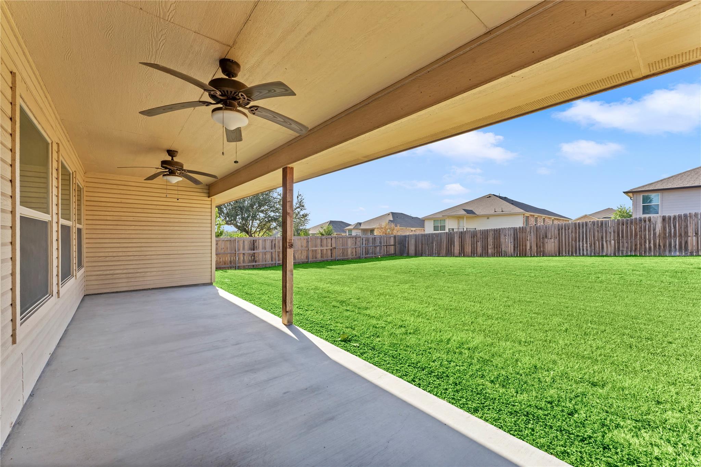
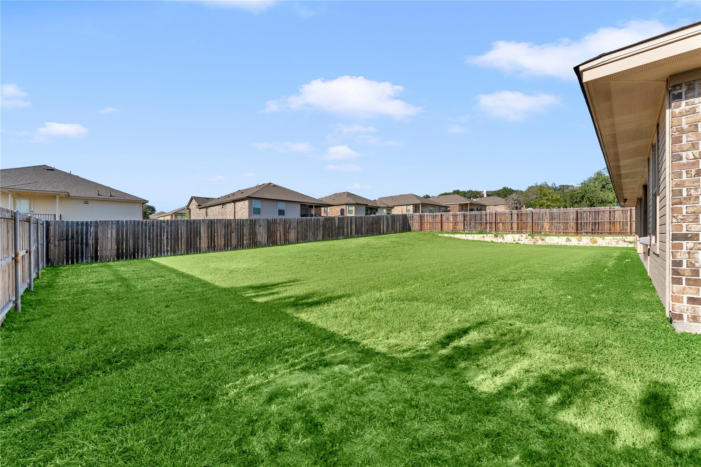
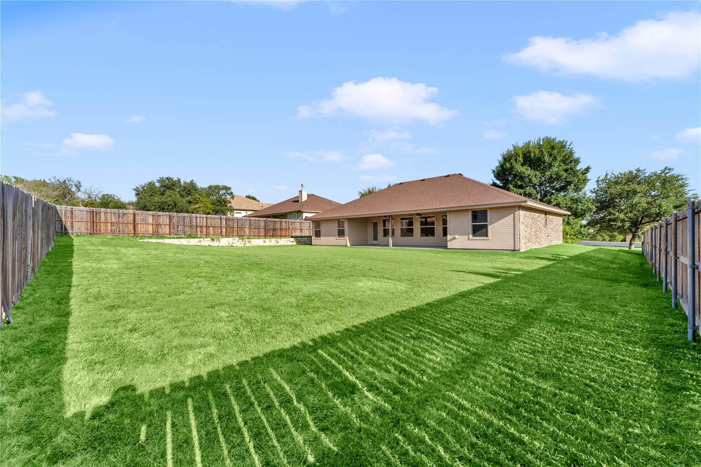
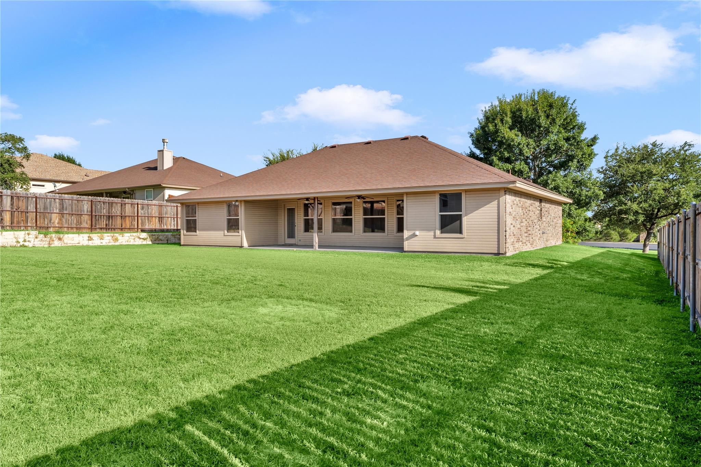
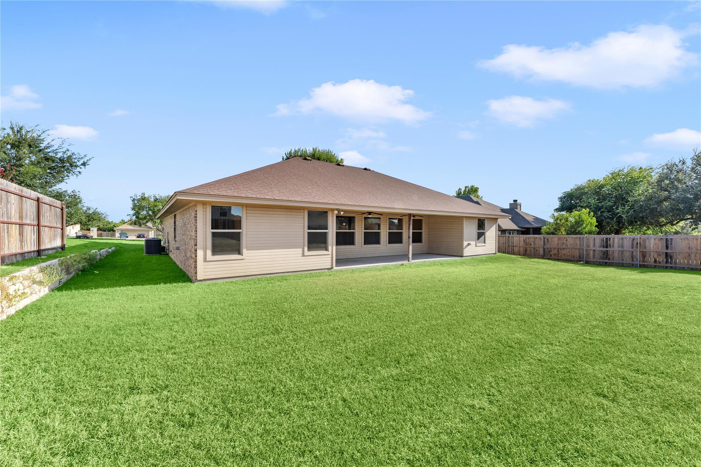
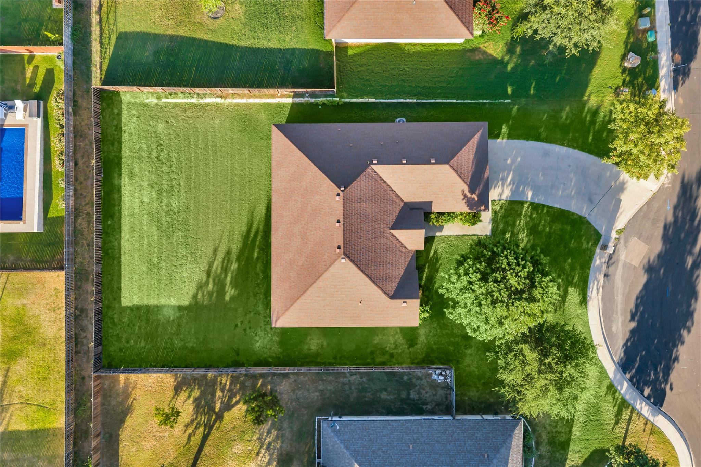
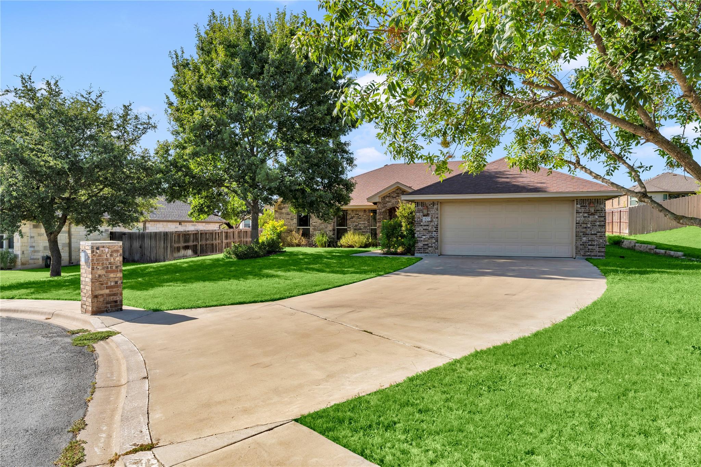
Outside, covered front and back porches provide inviting spaces to relax, while the landscaped yard adds to the home's curb appeal. The large backyard offers plenty of room to enjoy as-is with additional potential for a garden, play area, outdoor entertaining space, or other future additions. With its well-maintained condition, functional layout, and convenient location, this home is ready for its next owners to make it their own.

Share Property

Location

1400 Adam Ave, Burnet, TX 78611

Status

For Sale

2014

2014

Year Built

3

3

Total Bedrooms

2

2

Total Bathrooms

1,720

1,720

Sq.Ft.

Living Space

0.27

0.27

Acres

Lot Size

2.0

2.0

Garage Spaces
image

Schedule a Tour

We would love to show you our beautiful property. Please select your preferred date and time below. An agent will be in touch shortly to confirm your appointment.

Schedule a Tour

We would love to show you our beautiful property. Please select your preferred date and time below. An agent will be in touch shortly to confirm your appointment.

Thank you for your interest in 1400 Adam Ave, Burnet, TX 78611. We are reviewing your request and will be in touch shortly!
thumbnail
01

Interior

Total Bedrooms

3

Total Bathrooms

2

Full Bathrooms

2

Flooring

Carpet, Vinyl

Appliances

Dishwasher, Electric Range, Microwave, Free-Standing Electric Oven, Range, Free-Standing Electric Range, Free-Standing Range, Refrigerator, Free-Standing Refrigerator, Stainless Steel Appliance(s), Electric Water Heater, Water Softener, Water Softener Owned

Other Interior Features

Ceiling Fan(s), Beamed Ceilings, Vaulted Ceiling(s), Corain Counters, Granite Counters, Double Vanity, Electric Dryer Hookup, Eat-in Kitchen, Entrance Foyer, Kitchen Island, No Interior Steps, Open Floorplan, Pantry, Primary Bedroom on Main, Recessed Lighting, Soaking Tub, Storage, Walk-In Closet(s), Washer Hookup
01

Exterior & Building

Story

1

Garage Spaces
2.0

Water Source

Public

Utilities

Electricity Available, Sewer Available, Underground Utilities, Water Available

Pool

None

Roof

Composition

Lot Features

Back Yard, City Lot, Curbs, Few Trees, Front Yard, Landscaped, Level, Public Maintained Road, Trees-Medium (20 Ft - 40 Ft)

Parking

Direct Access, Driveway, Garage, Garage Door Opener, Garage Faces Front, Inside Entrance, Lighted, Side By Side
Heat Type

Central, Electric, Hot Water

Air Conditioning

Ceiling Fan(s), Central Air, Electric

Sewer

Public Sewer

Substructure

Slab

Disability Features

None

Other Exterior Features

Lighting, No Exterior Steps, Private Yard
01

Lot & Area

Status

For Sale

Living Area

1,720 Sq.Ft.

Lot Size

0.27 Acres

MLS® ID

2962670

Type

Residential

Year Built

2014

Neighborhood

Burnet

Water Frontage

None

View Description

Neighborhood

Elementary School

Shady Grove

Middle School

Burnet (Burnet ISD)

High School

Burnet

School District

BurnetCONSISD
01

Finance

Sales Price

$360,000

Real Estate Taxes

$7,190/yr

HOA Fees

$150/yr

Mortgage Calculator

Estimate your monthly mortgage payment, including the principal and interest, property taxes, and HOA. Adjust the values to generate a more accurate rate.
All estimates are provided for informational purposes only. Actual amounts may vary.
$0,000 Your Payment 20 15 65
$0,000 Your Payment

Explore
Burnet

Let’s connect

Thank you for your message

We will be in touch with you shortly

name

Thank you for your message

We will be in touch with you shortly

Let’s connect

Kayla Runge

EM

Kayla Runge

Real Estate Agent

733298

Expect personalized service, comprehensive market knowledge, and a relentless drive to help you achieve your real estate dreams.

Show more